
Save
Ask
Tour
Hide
Share
$2,395,000
New Listing

2525 Via Sanchez
Palos Verdes Estates, CA 90274

For Sale|Single Family Residence|Active
5
Beds
4
Total Baths
2
Full Baths
2
Partial Baths
3,100
SqFt
$773
/SqFt
1975
Built
County:
Los Angeles
Listed by Dana Graham of Berkshire Hathaway HomeService [email protected]
2525 Via Sanchez2525 Via Sanchez2525 Via Sanchez2525 Via Sanchez
Save
Ask
Tour
Hide
Share

Mortgage Calculator

Monthly Payment (Est.)

Enter an interest rate to see your estimated monthly payment.
Calculator powered by Showcase IDX, a Constellation1 Company. Copyright ©2026 Information is deemed reliable but not guaranteed.

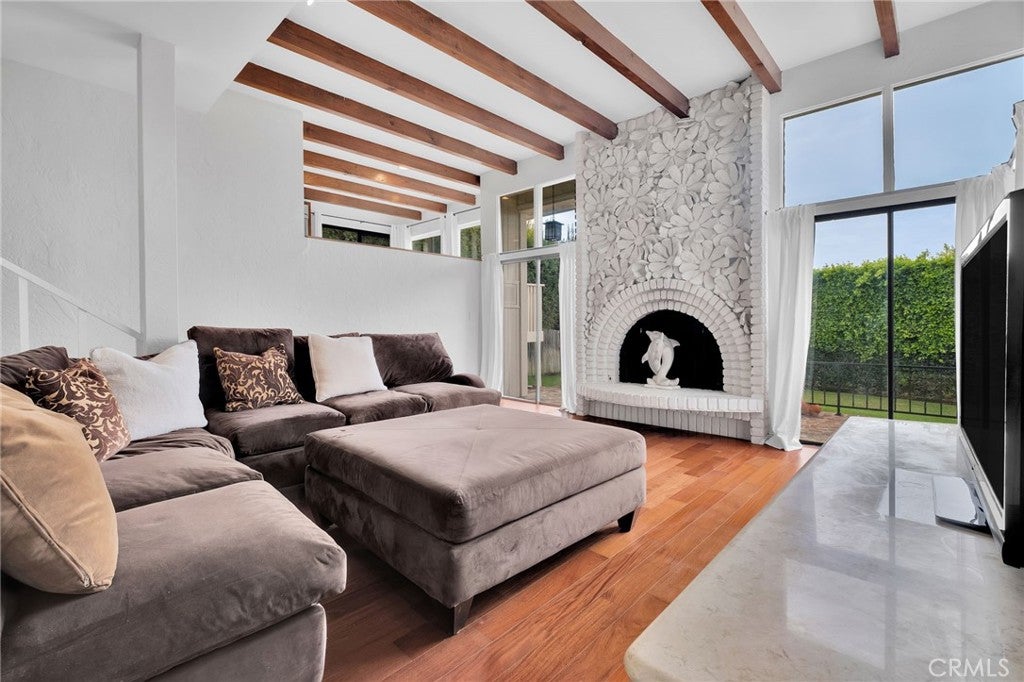
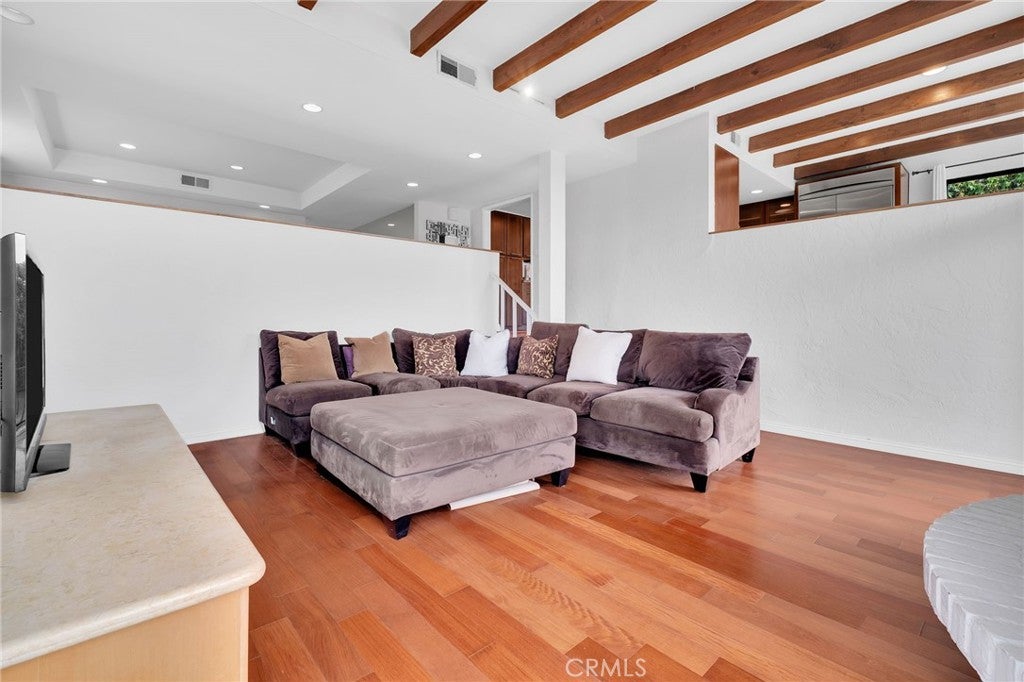
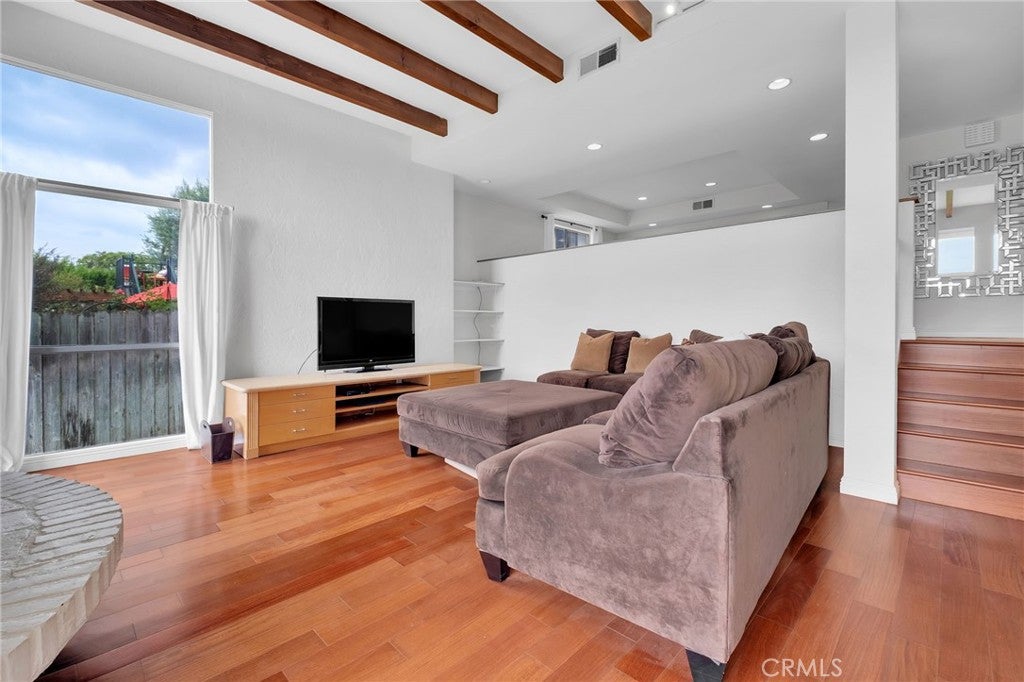
This turn-key, spacious, 5 bedroom 4 bath family home features a fully remodeled, and serious kitchen (gourmet probably applies but is over-used) with the formal dining room overlooking a sunken family room and its impressive masonry fireplace. Notice the real (not fake) wood flooring. On the upper level there are 5 large bedrooms. The secluded master suite features his n hers walk-in closets, 2 sinks, a sweeping view of Catalina and Santa Barbara Island, and overlooks the spacious, flat rear garden. One bedroom includes a private bath, with another full bath convenient to the other bedrooms. Thru the laundry room is the garage, which is designed for maximum storage. Don't miss the handy parking spot to the left. This fabulous family home is located on a quiet Lunada Bay street, walking distance to PV Intermediate School, and a short drive to Lunada Bay Elementary and Palos Verdes High.

Save
Ask
Tour
Hide
Share
Listing Snapshot
Price 
$2,395,000
Days On Site 
0 Days
Bedrooms 
5
Inside Area (SqFt) 
3,100 sqft
Total Baths 
4
Full Baths 
2
Partial Baths 
2
Lot Size 
0.1537 Acres
Year Built 
1975
MLS Number 
PV26234645
Status 
Active
Property Tax 
N/A
HOA/Condo/Coop Fees 
N/A
Sq Ft Source 
Assessor
Friends & Family
Recent Activity
11 hours agoListing first seen on site
11 hours agoListing updated with changes from the MLS
General Features
Acres 
0.1537
Attached Garage 
Yes
Direction Faces 
East
Disclosures 
CovenantsRestrictionsDisclosure
Foundation 
Slab
Garage 
Yes
Garage Spaces 
2
Land Lease 
No
Levels 
Two
Number Of Stories 
2
Parking 
AttachedConcreteDirect AccessDrivewayGarage Faces FrontGarageSee RemarksSide By Side
Parking Spaces 
3
Property Sub Type 
Single Family Residence
Sewer 
Public Sewer
Special Circumstances 
Standard
Style 
Traditional
Utilities 
Electricity ConnectedNatural Gas ConnectedPhone ConnectedSewer ConnectedWater Connected
Water Source 
Public
Interior Features
Appliances 
DishwasherGas CooktopGas OvenGas Water HeaterMicrowaveRefrigeratorRange HoodWater Heater
Electric 
220 Volts in Laundry
Fireplace 
Yes
Fireplace Features 
Gas StarterLiving RoomMasonry
Flooring 
CarpetWood
Heating 
CentralForced AirNatural Gas
Interior 
Granite CountersHigh CeilingsRecessed LightingStorageWalk-In Closet(s)
Laundry Features 
Washer HookupElectric Dryer HookupGas Dryer HookupLaundry Room
Window Features 
Double Pane WindowsSkylight(s)
Bathroom 
Bedroom 
Dining Room 
EntryFoyer 
Family Room 
Kitchen 
Features - Granite Counters
Laundry 
Living Room 
Master Bedroom 
Other 
Features - Walk-In Closet(s)
Save
Ask
Tour
Hide
Share
Exterior Features
Construction Details 
Stucco
Exterior 
BalconyRain Gutters
Fencing 
BlockWood
Lot Features 
Sloped DownFront YardLandscaped
Patio And Porch 
Deck
Pool Features 
None
Road Frontage 
City Street
Roof 
Spanish Tile
Spa Features 
None
View 
Ocean
Waterview 
Ocean
Windows/Doors 
Double Pane WindowsSkylight(s)
Community Features
Community Features 
Curbs
MLS Area 
160 - Lunada Bay/Margate
School District 
Palos Verdes Peninsula Unified
Financing Terms Available 
Cash
Building Access 
street
Roads 
Paved
Schools
School District
Palos Verdes Peninsula Unified
Elementary School
Unknown
Middle School
Unknown
High School
Unknown


This information is for your personal, non-commercial use and may not be used for any purpose other than to identify prospective properties you may be interested in purchasing. The display of MLS data is usually deemed reliable but is NOT guaranteed accurate by the MLS. Buyers are responsible for verifying the accuracy of all information and should investigate the data themselves or retain appropriate professionals. Information from sources other than the Listing Agent may have been included in the MLS data. Unless otherwise specified in writing, the Broker/Agent has not and will not verify any information obtained from other sources. The Broker/Agent providing the information contained herein may or may not have been the Listing and/or Selling Agent.

Neighborhood & Commute
Source: Walkscore
Save
Ask
Tour
Hide
Share